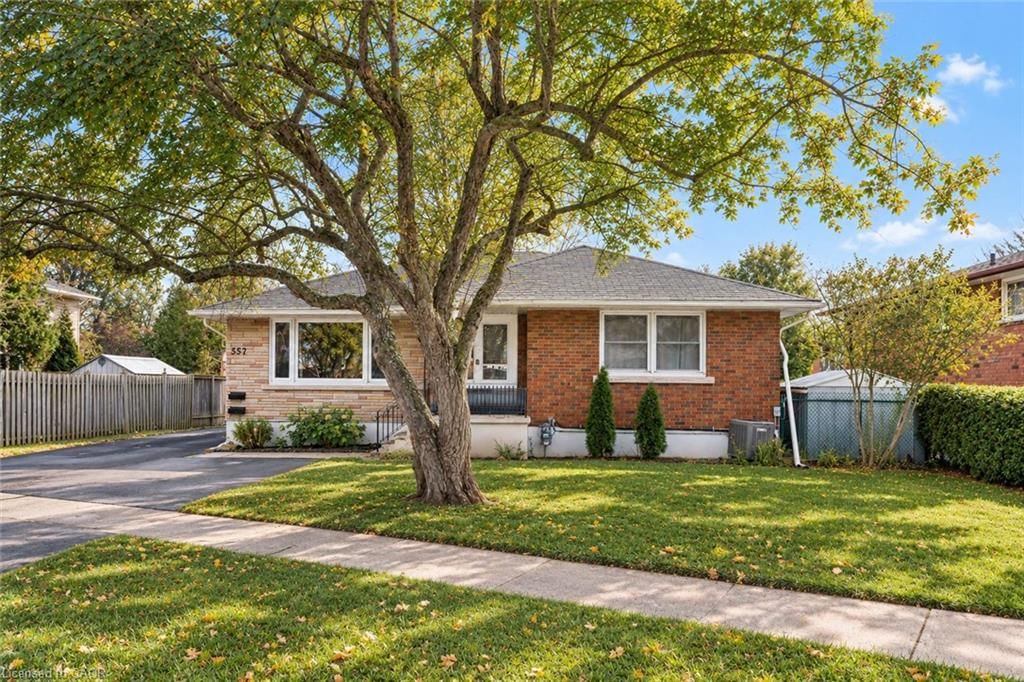
<-- style PDP --> 13 Meadowlark Crescent, St. Catharines - Single Family Residence for sale for $724,900
  • sold
  • leased

13 Meadowlark Crescent

St. Catharines, ON, L2N 2M6 - Lakeshore

$724,900$000000

  • Neighbourhood

    Lakeshore

  • Major Intersection

  • Listed Since: 969 day(s)

  • Last update: 885 day(s) ago

Overview

  • Property Type

    Single Family Residence, Sidesplit

  • Bedrooms

    3 + 0

  • Bathrooms

    2

  • Basement

    Full, Partially Finished

  • Kitchen

    n/a

  • Total Parking

    4 (1 null Garage)

  • Lot Size

    Available Upon Request

  • Taxes

    $4,899.78 (2023)

  • Type

    Freehold

Property Description

Property description for 13 Meadowlark Crescent, St. Catharines

Welcome to 13 Meadowlark Crescent! This 4 level side split is something you don't want to miss! As we step inside we notice the kitchen straight ahead and the living room to the left. The living room is comfortably carpeted. The kitchen is nice and bright, with light coloured cabinets and counter. The kitchen offers a double sink with a window above to let in lots of daylight, making this a pleasant space to cook! To the left of the kitchen is the formal dining room with doors to the backyard with attractive composite deck. Lets go up a few steps to the second level! Here we find 3 bedrooms. All bedrooms are carpeted. Hardwood Flooring on the main floor and under bedroom carpets. The smallest of the three would make an excellent nursery! It has a single closet. The two other bedrooms are large and each has a double closet. The primary bedroom overlooks the good sized backyard. A 4-piece bathroom with pinewood cabinetry and vanity services this level. The bath tub has a convenient cut out making it easy for older and younger ones to get in! Let's descend and enter the first lower level. Here we find the carpeted recreation room with gas fireplace. What a cozy room! A 2-piece bathroom services this lower level. There is also an office here. The office used to be a bedroom and can easily be converted back as one. This level has its own walk out. We go down one more level, and enter the basement. This level offers a very large room, which could serve many purposes. It would make an excellent play room, work out room, storage room or second recreation room. The good sized laundry/furnace room is also in the basement. Left for us to explore is the backyard! The entry to the single attached garage is at the back of the house. The large yard has a very attractive, large composite deck and is fully fenced, making it a safe environment for kids and pups to play!

Listed by ROYAL LEPAGE NRC REALTY

  • MLS #

    40545982

  • Sq. Ft

    1115

  • Sq. Ft. Source

    MLS

  • Lot Irregularities

    n/a

  • Year Built

    1969

  • Pool

    n/a

  • Drive

    n/a

  • Garage

    n/a

  • Total Parking

    4

  • Family Room

    n/a

  • Den

    n/a

  • Exterior

    Vinyl Siding

  • Fireplace

    1

  • Roof

    Asphalt Shing

  • Foundation

    Poured Concrete

  • Elevator

    n/a

  • Water View

    n/a

  • Laundry Level

    n/a

  • Heat

    Fireplace-Gas, Forced Air

  • A/C

    Central Air

  • Water

    Municipal

  • Water Supply

    n/a

  • Sewers

    n/a

  • Central Vac

    n/a

  • Living Room

    3.53 x 4.75 ft Main level

  • Foyer

    false Main level

  • Dining Room

    2.92 x 3.53 ft Main level

  • Bedroom Primary

    3.30 x 3.91 ft Second level

  • Kitchen

    3.15 x 3.96 ft Main level

  • Bedroom

    2.90 x 3.91 ft Second level

  • Bedroom

    2.64 x 2.87 ft Second level

  • Bathroom

    false Second level

    4-Piece

  • Recreation Room

    3.61 x 5.64 ft Lower level

    Fireplace

  • Office

    3.12 x 2.44 ft Lower level

  • Bathroom

    3.66 x 6.71 ft Lower level

    2-Piece

  • Laundry

    false Basement level

  • Other

    3.66 x 6.71 ft Basement level

  • MLS #

    40545982

  • Sq. Ft

    1115

  • Sq. Ft. Source

    MLS

  • Lot Irregularities

    n/a

  • Year Built

    1969

  • Pool

    n/a

  • Drive

    n/a

  • Garage

    n/a

  • Total Parking

    4

  • Family Room

    n/a

  • Den

    n/a

  • Exterior

    Vinyl Siding

  • Fireplace

    1

  • Roof

    Asphalt Shing

  • Foundation

    Poured Concrete

  • Elevator

    n/a

  • Water View

    n/a

  • Laundry Level

    n/a

  • Heat

    Fireplace-Gas, Forced Air

  • A/C

    Central Air

  • Water

    Municipal

  • Water Supply

    n/a

  • Sewers

    n/a

  • Central Vac

    n/a

  • Living Room

    3.53 x 4.75 ft Main level

  • Foyer

    false Main level

  • Dining Room

    2.92 x 3.53 ft Main level

  • Bedroom Primary

    3.30 x 3.91 ft Second level

  • Kitchen

    3.15 x 3.96 ft Main level

  • Bedroom

    2.90 x 3.91 ft Second level

  • Bedroom

    2.64 x 2.87 ft Second level

  • Bathroom

    false Second level

    4-Piece

  • Recreation Room

    3.61 x 5.64 ft Lower level

    Fireplace

  • Office

    3.12 x 2.44 ft Lower level

  • Bathroom

    3.66 x 6.71 ft Lower level

    2-Piece

  • Laundry

    false Basement level

  • Other

    3.66 x 6.71 ft Basement level

Thinking of Selling?

Find Out Your Home’s Value in Today’s Market!

No Email or Signup is required to view your home estimate.

estimate your home value

Contact Manoj Kukreja

Sales Representative,
Century 21 People’s Choice Realty Inc.,
Brokerage
(647) 576 - 2100

Manoj profile avatar

Mortgage Calculator

This data is for informational purposes only.

Mortgage Payment per month

Principal Amount

Interest

Total Payable

Amortization

Amortization

Closing Cost Calculator

This data is for informational purposes only.

Closing Cost Total for this property

Total Cash flow for purchasing this property

Down Payment(%)*
Additional information

Provincial Land Transfer Tax

Ontario Land Transfer Tax Rebate

Toronto Land Transfer Tax

Toronto Land Transfer Tax Rebate

PST on CMHC Insurance Premium

Lawyer Fees

$2,825

Government Registration Fee's

$164

Title Insurance

Closing Cost Total

Total Cash flow for purchasing this property

Provincial Land Transfer Tax

Ontario Land Transfer Tax Rebate

Toronto Land Transfer Tax

Toronto Land Transfer Tax Rebate

PST on CMHC Insurance Premium

Lawyer Fees

$2,825

Government Registarion Fee's

$164

Title Insurance

Down Payment(%)*

* A down payment of less than 20% is permitted only for first-time home buyers purchasing their principal residence. The minimum down payment required is 5% for the portion of the purchase price up to $500,000, and 10% for the portion between $500,000 and $1,500,000. For properties priced over $1,500,000, a minimum down payment of 20% is required.

Thinking of Selling?

Find Out Your Home’s Value in Today’s Market!

No Email or Signup is required to view your home estimate.

estimate your home value

Contact Manoj Kukreja

Sales Representative, Century 21 People’s Choice Realty Inc., Brokerage
(647) 576 - 2100

Manoj profile avatar

Recent Sold Listings in Lakeshore, St. Catharines

Popular Cities